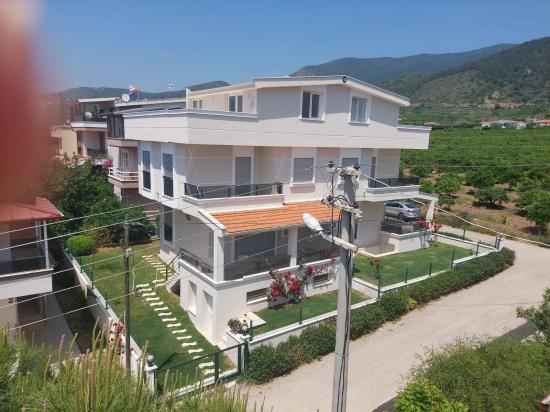
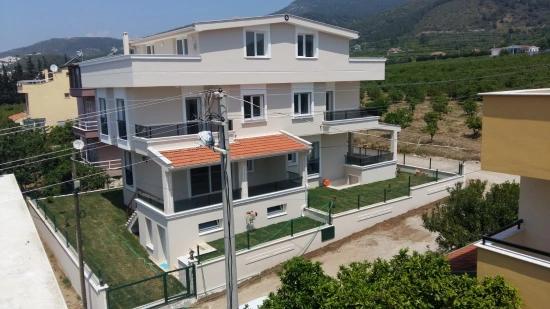
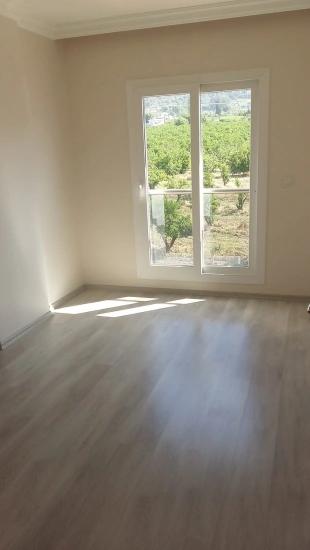
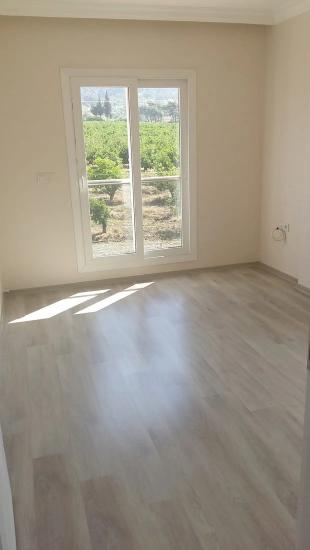
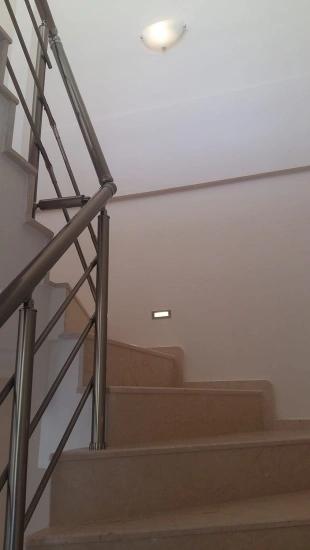
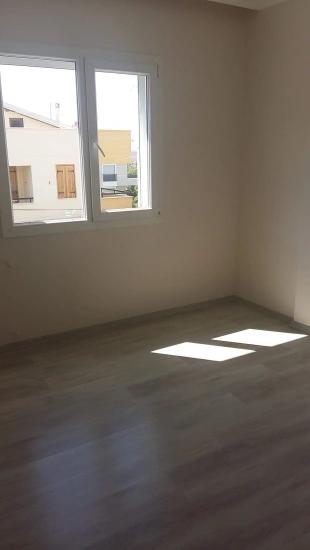
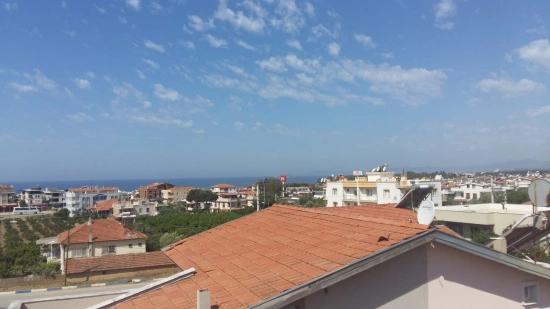
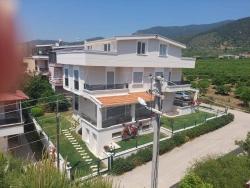
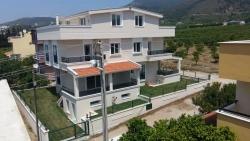
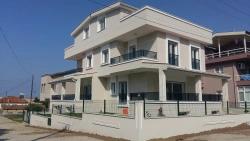
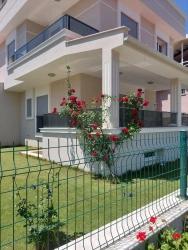
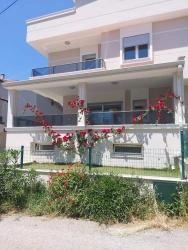
Menderes Özdere In Close to the Sea Nature and Sea View For Sale 6+1 Villa

SHOWCASE
35
4835-1027
6+1 Bedroom Villa For sale in Orta Nbh. Menderes Özdere - 312 m²

Menderes Özdere In Close to the Sea Nature and Sea View For Sale 6+1 Villa

  • $ 314.753
  • Property ID
    4835-1027
  • Property Date
    24/09/2026
  • Property Status
    For sale
  • Property Type
    Villa
  • Total m²
    312 m²
  • Usable m²
    156 m²
  • Number of rooms
    6+1
  • Number of bathrooms
    3
  • Building age
    1
  • Number of floors
    3
  • Floor location
    Detached
  • Balcony
    Available
  • Type of heating
    Floor calorie
  • Furnished
    No
  • Build status
    New building
  • Using status
    No tenant
  • Available for loan
    Yes
  • Suitable for swap
    No
  • Property Owner
    Turkish Citizen
  • Title Deed Status
    Condo
Show Location Orta Mah, Menderes / İzmir
Description

6+1 Bedroom Villa For sale in Orta Nbh. Menderes Özdere - 312 m²

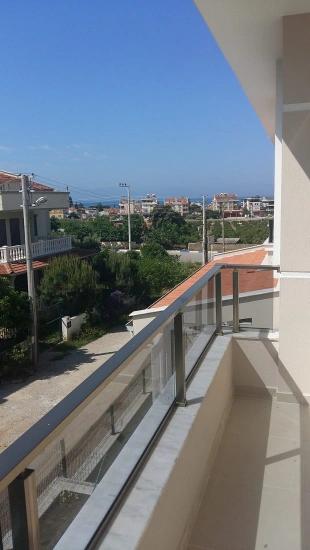
Sea View and In Nature 6+1 Villa – Özdere

Basic Property Information

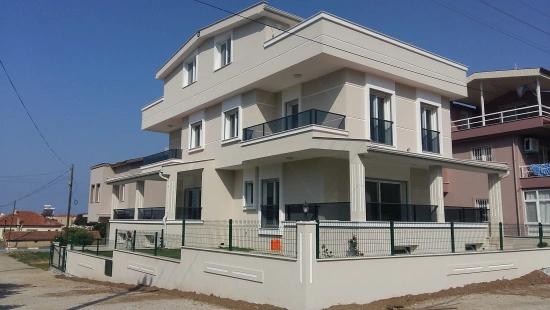
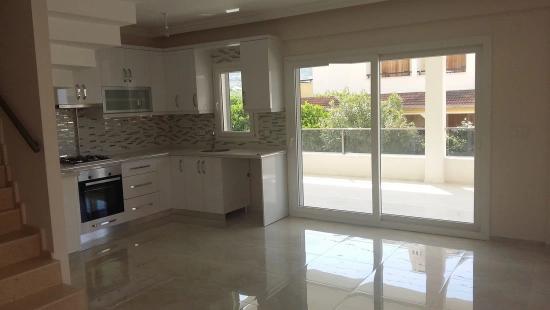
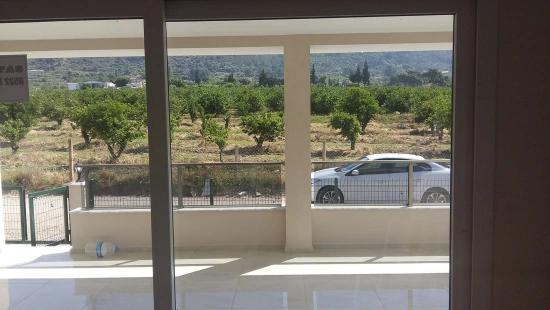
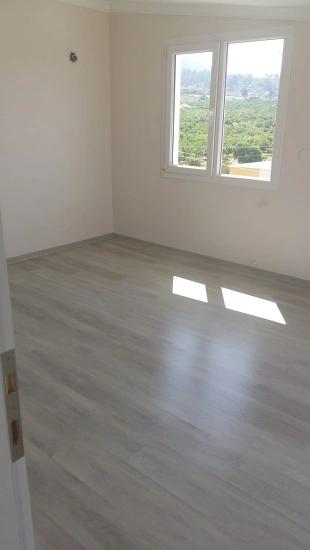
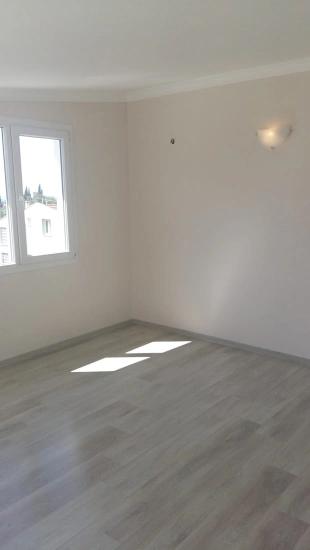
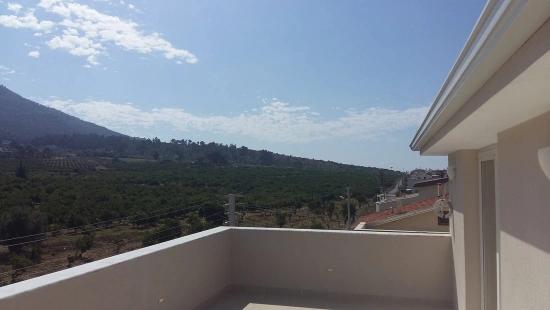
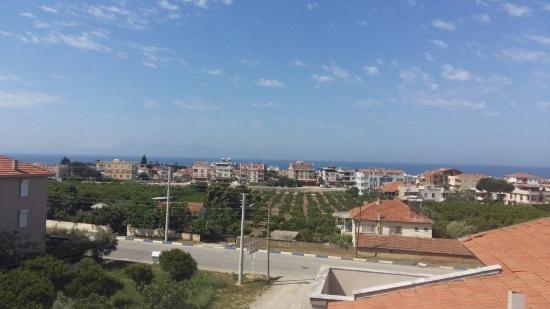
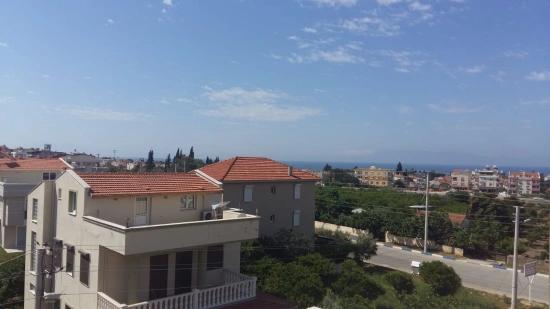
This twin detached villa, with two separate entrances from the quiet streets of Özdere, offers sea and nature views together. The building, constructed on a 312 m² plot, has a gross usable area of 156 m². As the occupancy report has been obtained and official electricity‑water connections are present, it is offered in an evening‑ready condition.

  • 📍 Location: Özdere, Türkiye
  • 📏 Plot: 312 m²
  • 📏 Gross Usable Area: 156 m²
  • 🛏️ Room Distribution: 6+1 (1 large room, 3 separate rooms, 1 kitchen, 1 master bathroom conversion possibility)
  • 🚗 Private Parking: Available
  • 🔑 Two separate detached entrances, access from different streets

Interior Layout

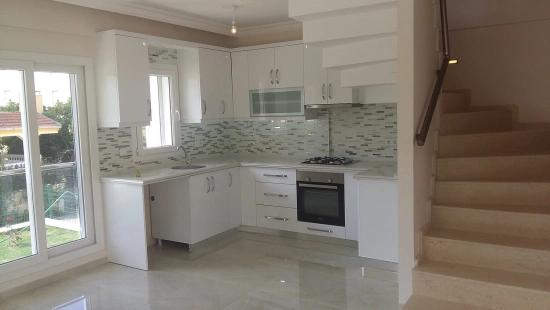
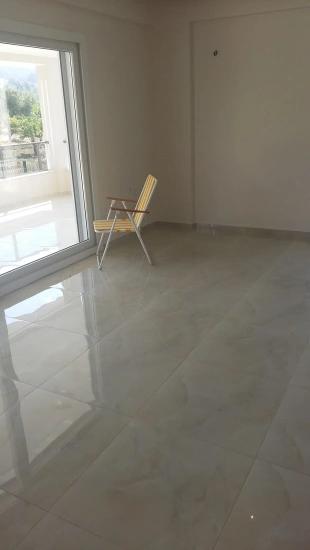
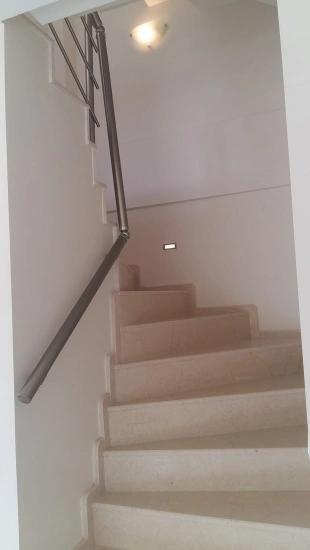
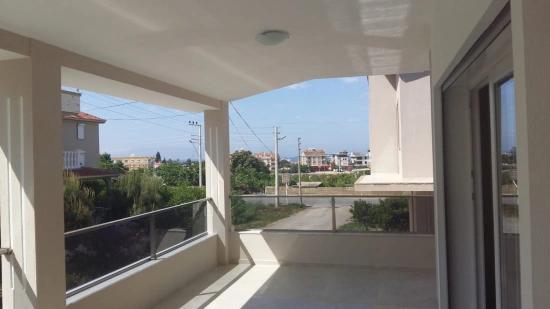
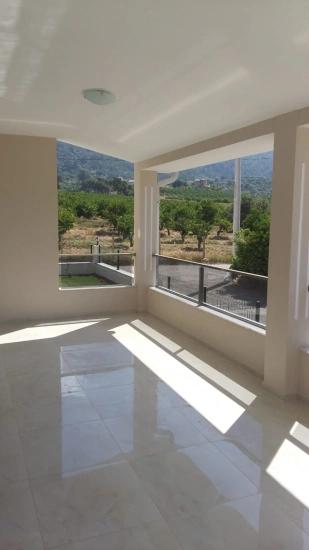
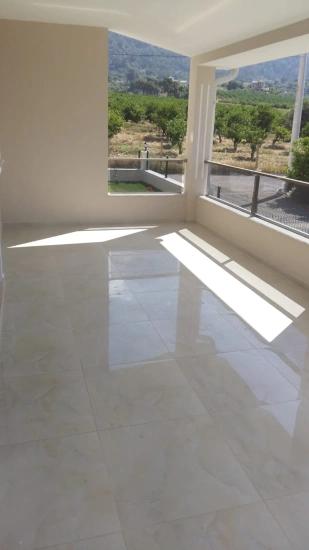
The spacious 36 m² living room, together with the kitchen and a step‑free layout, provides a bright living area. When combined with a 24 m² concrete pergola and an insulated roof, it creates a total 60 m² multi‑purpose sitting area. The kitchen can be converted into a bedroom with a master bathroom if required, which enhances interior flexibility.

  • 📏 Living Room + Pergola Area: 60 m² (36 m² living room + 24 m² pergola)
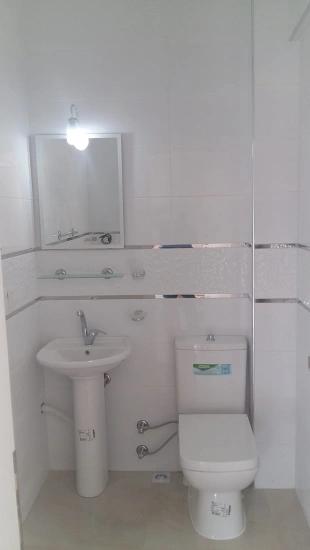
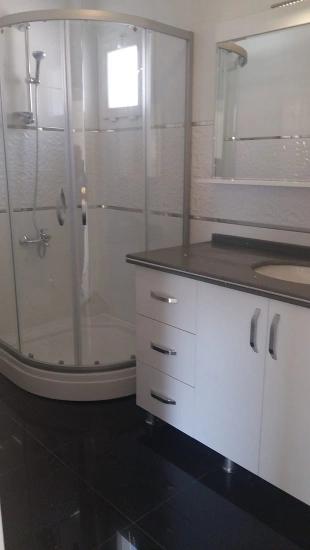
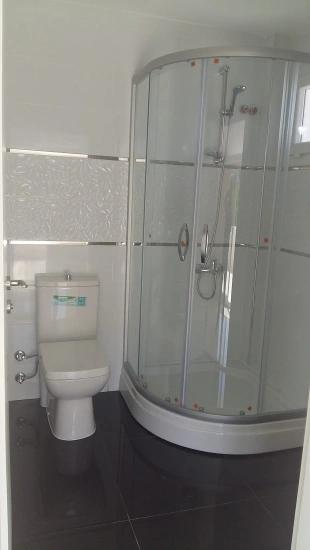
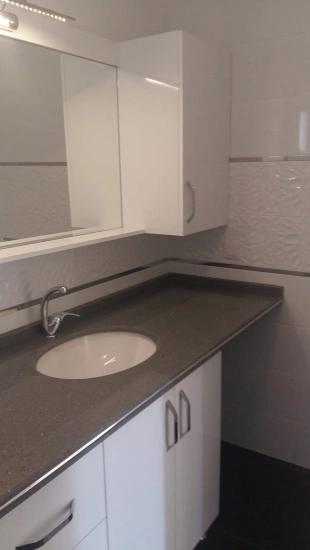
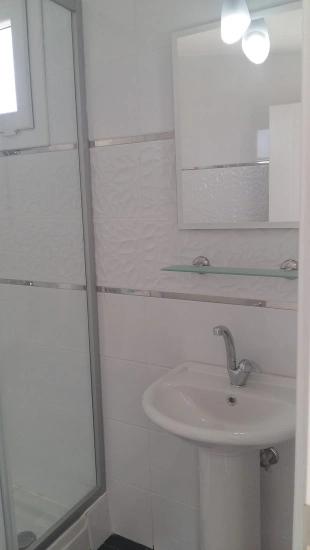
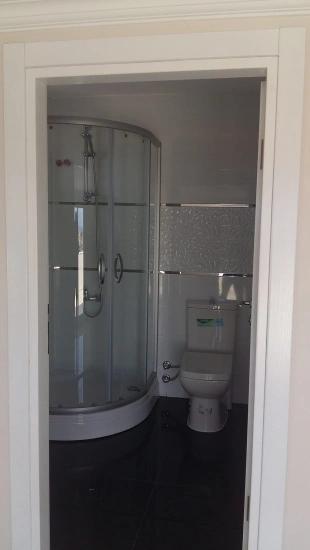
  • 🛁 Floor Bathroom: 1
  • 🛏️ Floor Bedrooms: 3
  • 📏 Roof Floor: 1 large room, 1 bathroom, 1 wc
  • 📏 Basement: 24 m² drained, insulated living basement room
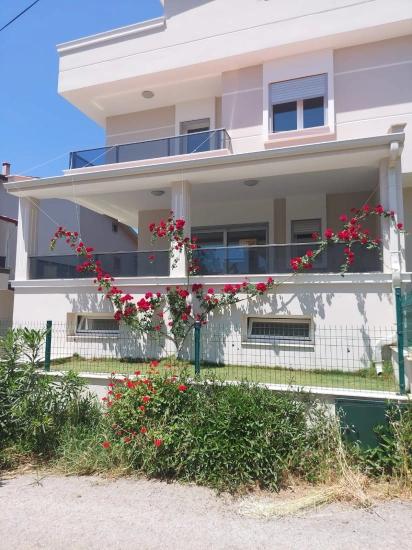
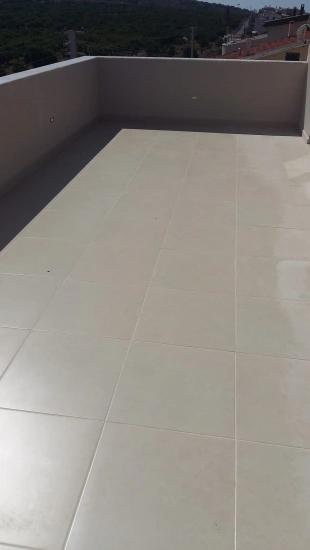
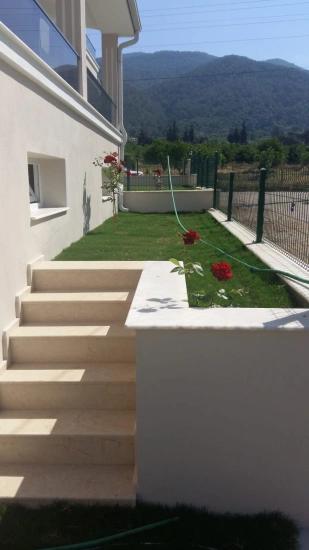
  • 🏡 Roof Terrace: 24 m², surrounded on three sides by a lawn garden

Outdoor and Land

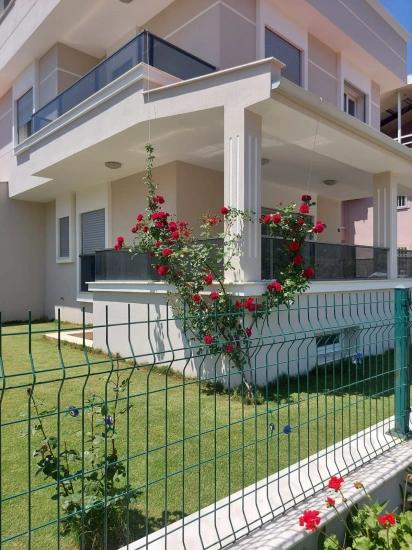
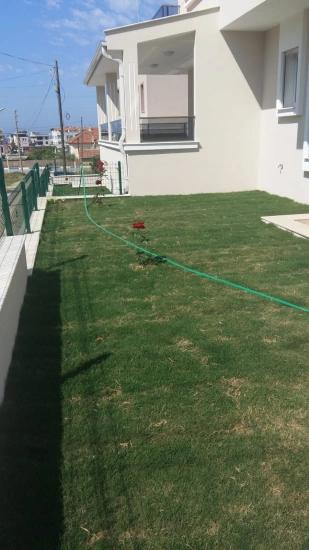
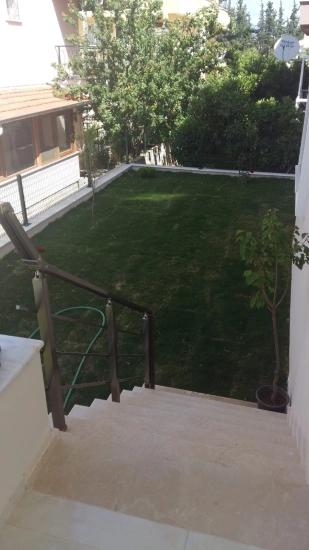
The garden, lawn area and the 24 m² roof terrace surrounded on three sides by greenery provide an ideal setting for outdoor activities. Private parking offers a comfortable parking solution for vehicle owners. The twin detached entrances are a significant advantage for buyers seeking privacy and independence.

  • 🌿 Roof Terrace: 24 m², surrounded by a lawn garden
  • 🚗 Private Parking: Capacity not specified, available
  • 🏡 Garden: Lawn area and green surroundings
  • 🔑 Two Separate Entrances: Access from different streets, not visible to each other

Infrastructure and Ready Condition

Official electricity and water connections have been completed in full. The obtained occupancy report ensures a smooth progress in the title deed process. As all infrastructure services are completed, the property is offered in a ready‑for‑evening‑use condition.

  • 💡 Electricity: Official connection
  • 🚰 Water: Official connection
  • 📋 Occupancy Report: Obtained
  • 🛡️ Ready Condition: Suitable for evening use, ready to move in immediately

Contact and Viewing

For detailed information and an on‑site inspection, you can contact the authorised office of Verim Emlak. Our specialist team also operates on weekends and would be pleased to arrange a villa tour at a time convenient for you.

  • 📞 Office: (0232) 742 22 85
  • 📱 Mobile 1: 0554 187 22 85
  • 📱 Mobile 2: 0544 742 22 85

Tags: #Özdere #Bodrum #Villa #SeaView #InNature #Detached #ForSale

Features
  • Internal features 26
    Woodworking
    Smart house
    Alarm - thief
    Alarm - fire
    Alaturka toilet
    American kitchen
    Built-in oven
    Elevator
    Balcony
    Barbecue
    White goods
    Painted
    Dishwasher
    Refrigerator
    Clothes dryer
    Washing machine
    Laundry room
    Steel door
    Shower
    Wall paper
    Parents bathroom
    Bakery
    Dressing room
    Closet
    Video intercom
    Hilton bathroom
    Heat glass
    Jacuzzi
    Plasterboard
    Cellar
    Air conditioning
    Bathtub
    Laminate floor
    Marley
    Furniture
    Kitchen - built-in
    Kitchen - laminate
    Kitchen gas
    Blinds
    Parquet floor
    PVC joinery
    Ceramic floor
    Set top cooker
    Spot lighting
    Water heater
    Fireplace
    Terrace
    Geyser
    Cloakroom
    Face recognition and fingerprint
  • Exterior features 4
    Elevator
    Steam room
    Security
    Hammam
    Booster
    Thermal insulation
    Generator
    Indoor garage
    Doorman
    Day nursery
    Car park
    Playground
    Sauna
    Sound insulation
    Siding
    Sports area
    Water tank
    Tennis court
    Fire escape
    Swimming pool - outdoor
    Swimming pool - indoor
  • Front 8
    West
    East
    South
    South west
    Southeast
    North
    Northwest
    Northeast
  • Disability appropriate 2
    Car parking
    Elevator
    Bathroom
    Wide corridor
    Introduction - ramp
    Stairs
    Kitchen
    Room door
    Park
    Socket - electrical switch
    Handle - railing
    Toilet
    Swimming pool
  • Infrastructure 5
    Adsl
    Fiber internet
    Intercom
    Cable TV
    Telephone line
    Satellite
    Wi-fi
  • Neighborhood 17
    The mall
    Municipality
    Mosque
    Cemevi
    Next to sea shore
    Pharmacy
    Amusement center
    Fair
    Hospital
    Synagogue
    Primary school
    Fire department
    The church
    High school
    Market
    Park
    Police station
    The health clinic
    Neighborhood market
    Fitness center
    Town center
    University
  • Transportation 8
    Highway
    Eurasian tunnel
    Bosphorus bridges
    Street
    Sea bus
    Mini-bus
    E-5
    Airport
    Scaffolding
    Marmaray
    Metro
    Metrobus
    Minibus
    Bushaltestelle
    Beach
    Cable car
    Tramcar
    Railway station
  • View 2
    Bosphorus
    Street
    Mountain
    Sea
    Nature
    Lake
    Pool
    River
    Park
    City
    Valley
    Green area
  • Residential type 4
    Mezzanine
    Split floor duplex
    Garden duplex
    Garden floor
    House with a garden
    Roof duplex
    Duplex
    Top floor
    Ground floor
    Twin house
    Floor duplex
    Independent entry
    Terrace floor
    Reverse duplex
    Triplex
Map
Nearby Places
Transport
Bus Stop
  • Atatürk Bulvarı4,7 km
  • Atatürk Bulvarı4,8 km
Health
Pharmacy
  • Ortaköy Eczanesi414 m
  • Ünal Eczanesi733 m
  • Şanlı Eczanesi3,5 km
  • Taşkın Eczanesi3,6 km
  • Ozan Eczanesi4,4 km
Education
Primary School
  • Gümüldür Hasan Eren İlkokulu3,8 km
Middle School
  • Öğretmen Emine Yazlalı Ortaokulu4,0 km
Shopping
Supermarket
  • Bim313 m
  • A101765 m
  • Migros805 m
  • A1013,1 km
  • Bim3,8 km
Food & Drink
Restaurant
  • genç pide351 m
  • Zelishan864 m
  • deniz kızı restorant1,2 km
  • Irmak pastanesi3,6 km
  • pink pizza3,7 km
Café
  • Menderes Belediyesi Sunal Tülbentçi Tesisleri4,3 km
Finance
Atm
  • 1180 Sk.824 m
  • 1180 Sk.824 m
  • 1180 Sk.825 m
  • 1180 Sk.825 m
Sports & Green Area
Park / Green Area
  • Orta Mahallesi283 m
  • Gümüldür Fevzi Çakmak Mahallesi4,4 km
Sports Field
  • Orta Mahalle Sevgi Yolu Sokak242 m
  • Meryem Ana Cd.830 m
  • Meryem Ana Cd.856 m
  • 2143 Sk.2,9 km
  • 2143 Sk.2,9 km
Religion & Culture
Place of Worship
  • Menderes-gümüldür Yolu3,6 km
  • Cami3,8 km
Public Services
Fire Station
  • Gümüldür İtfaiyesi4,2 km
This property has been viewed 1.983 times.